

Back
4x2-D2-1158
From $600
• Lease term: Annual (08/13/2026 - 07/22/2027)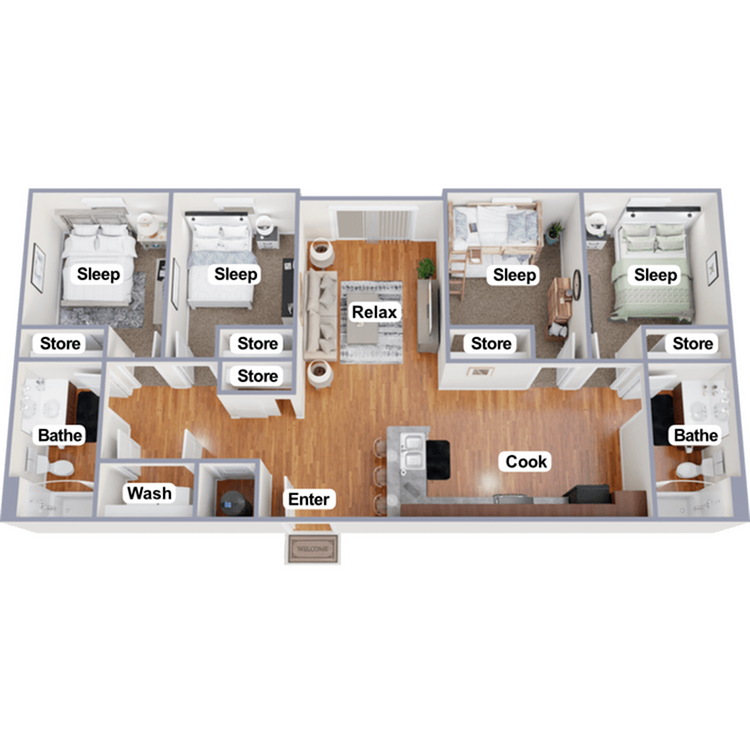
/
4x2-D2-1158
4 bed
2 bath
1,158
SqFt
Floor plan overview
Experience the ideal combination of comfort and modern living with our 4x2-D2-1158 Floor Plan in Indianapolis. This thoughtfully crafted 4 bed 2 bath furnished layout offers a perfect blend of communal and private spaces, with a central living room leading to an open kitchen. Each of the four bedrooms provides ample space and privacy, with the convenience of in-unit laundry and organized storage solutions. The contemporary design is highlighted by sleek hardwood floors throughout. With 1158 sq ft of stunning space, this floor plan is perfect for those seeking a vibrant living experience. Enjoy additional amenities like roommate matching for a convenient living solution. Contact us today to schedule your tour of this remarkable floor plan.
Features & Highlights
Furnished
Ample Storage
Central Living
Spacious Layout
Four Bedrooms
Open Kitchen
Roommate matching available
In-unit Laundry
Contemporary Design
Hardwood Floors
From
$600
Lease term: Annual (08/13/2026 - 07/22/2027)
1
Space Option Available
4/2
Beds/Baths
1,158
SqFt