

Back
4x2-D1-1155
From $600
• Lease term: Annual (08/13/2026 - 07/22/2027)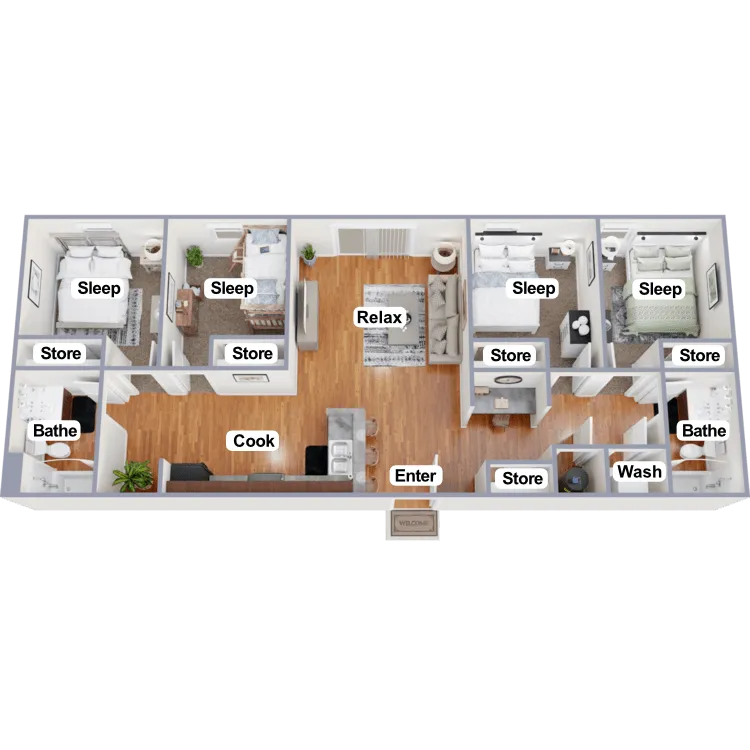
/
4x2-D1-1155
4 bed
2 bath
1,155
SqFt
Floor plan overview
The 4x2-D1-1155 Floor Plan offers a thoughtfully crafted living space in Indianapolis, ideal for those seeking a balance between functionality and style. Covering 1155 square feet, this four-bedroom, two-bathroom apartment features an open kitchen that flows seamlessly into a central living area, highlighted by cozy corners and modern wooden flooring. Equipped with the convenience of an in-unit washer and dryer and designated laundry space, this plan is perfect for busy professionals and students alike. Enjoy the flexibility of roommate matching available to enhance your living experience. Contact us today to schedule your tour of this exceptional floor plan.
Features & Highlights
Spacious Layout
Four Bedrooms
Open Kitchen
In-unit washer dryer
Two Bathrooms
Central Living
Roommate matching available
Designated Laundry
Wooden Flooring
Cozy Corners
From
$600
Lease term: Annual (08/13/2026 - 07/22/2027)
1
Space Option Available
4/2
Beds/Baths
1,155
SqFt