

Back
2x2-B4-1164
$860
• Lease term: Annual (08/13/2026 - 07/22/2027)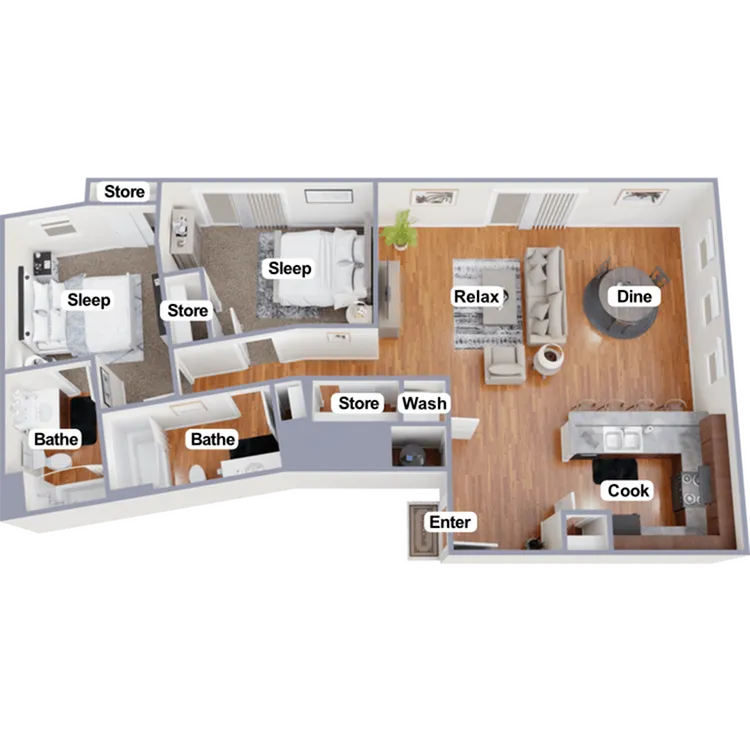
/
2x2-B4-1164
2 bed
2 bath
1,164
SqFt
Floor plan overview
Introducing the 2x2-B4-1164 Floor Plan in Indianapolis, featuring an open-plan design with a fixed size of 1164 sq ft. This thoughtfully crafted layout includes two bedrooms with en-suites, a modern kitchen, ample storage, and a spacious living area. Ideal for roommates, each bedroom can be leased individually. Enjoy in-unit washer and dryer conveniences while benefitting from roommate matching services. Contact us today to schedule your tour of this exceptional floor plan.
Features & Highlights
Ample Storage
In-unit washer dryer
Open Plan
Two Bedrooms
Modern Kitchen
Spacious Living
We roommate match
Ensuites
Perfect for roommates
Individual bedroom leases
$860
Lease term: Annual (08/13/2026 - 07/22/2027)
1
Space Option Available
2/2
Beds/Baths
1,164
SqFt