

Back
2x2-B1-725
$699
• Lease term: Annual (08/13/2026 - 07/22/2027)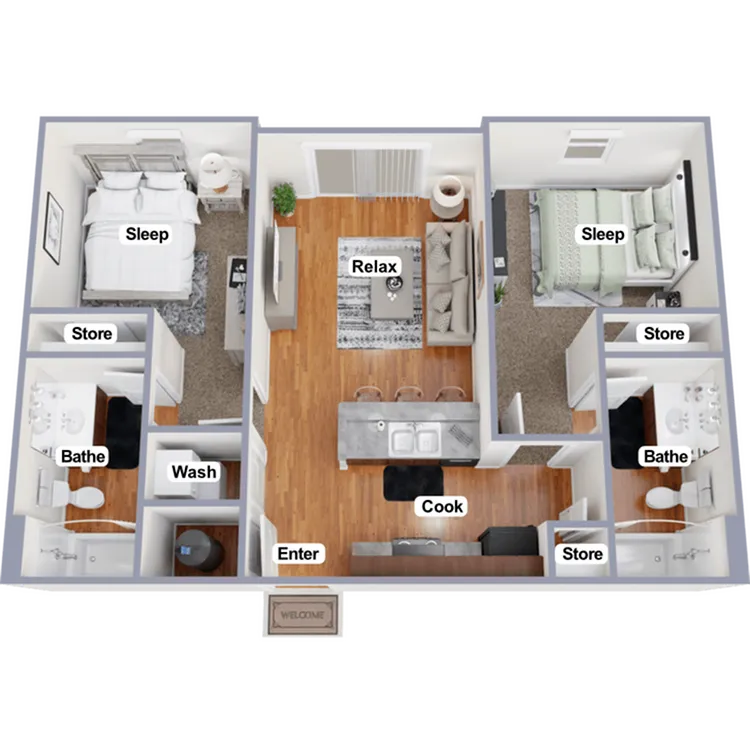
/
2x2-B1-725
2 bed
2 bath
725
SqFt
Floor plan overview
Discover the exceptional 2x2-B1-725 Floor Plan located in Indianapolis, offering a thoughtfully crafted furnished space with a square footage of 725 sq ft. Designed to provide a contemporary living experience, this 2 bed, 2 bath apartment features an open layout and efficient flow throughout. Enjoy the comfort of two bedrooms with ensuite baths and a modern kitchen, combined with amenities like wood flooring and ample natural light. This spacious design caters to your lifestyle needs, whether you prefer roommate matching or living with friends. Take the first step towards an extraordinary home. Contact us today to schedule your tour of this outstanding floor plan.
Features & Highlights
In-unit washer dryer
Furnished
Open Layout
Two Bedrooms
Ensuite
Modern Kitchen
We roommate match or bring your friend!
Spacious Design
Wood Flooring
Natural Light
$699
Lease term: Annual (08/13/2026 - 07/22/2027)
1
Space Option Available
2/2
Beds/Baths
725
SqFt