

Back
2x1-B2-784
$799
• Lease term: Annual (08/13/2026 - 07/22/2027)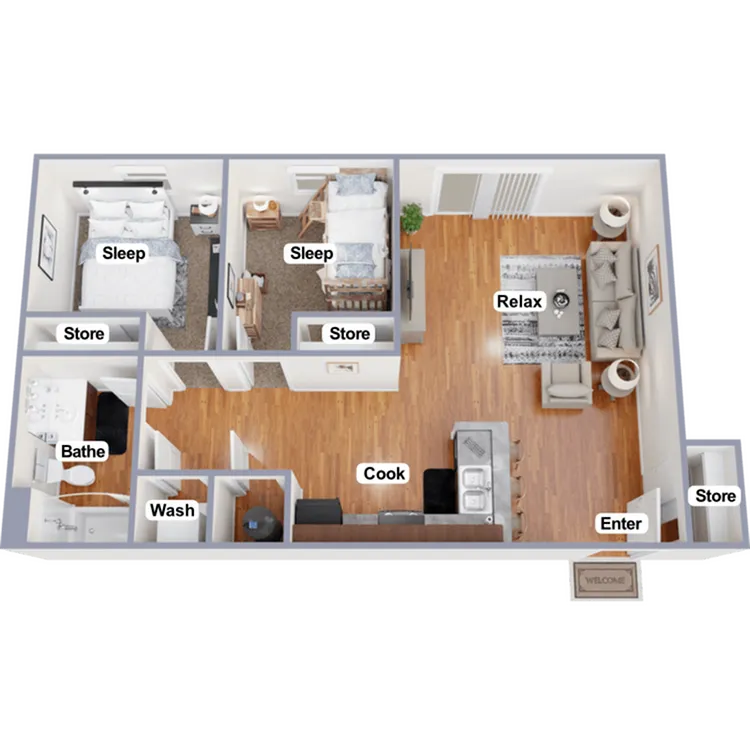
/
2x1-B2-784
2 bed
1 bath
725
SqFt
Floor plan overview
Welcome to the 2x1-B2-784 Floor Plan in Indianapolis, featuring a well-appointed two-bedroom, one-bath furnished layout with 725 sq ft of carefully crafted living space. Enjoy ample storage, a welcoming entry, and an open layout that invites relaxation and comfort. The modern kitchen, complete with wood flooring and ample furnishings, offers a contemporary living experience. Perfect for those seeking a vibrant lifestyle, you can bring your own roommate or let us help with roommate matching. Contact us today to schedule your tour of this exceptional floor plan.
Features & Highlights
In-unit washer dryer
Welcoming entry
Furnished
Open layout
Two bedrooms
Spacious living
Modern kitchen
Wood flooring
Bring your own roommate
We roommate match
$799
Lease term: Annual (08/13/2026 - 07/22/2027)
1
Space Option Available
2/1
Beds/Baths
725
SqFt