

Back
1x1-A3-617
From $1,350
• Lease term: Annual (08/13/2026 - 07/22/2027)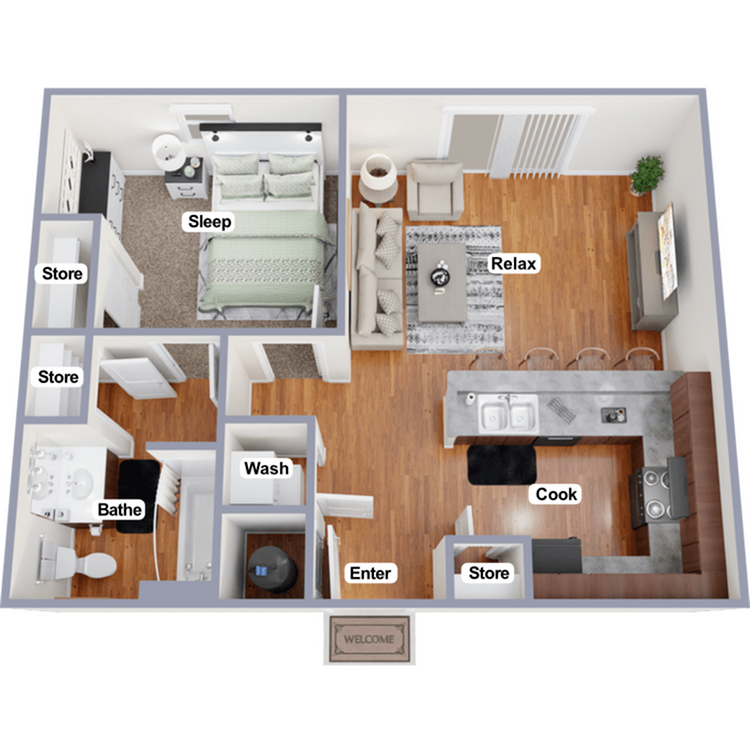
/
1x1-A3-617
1 bed
1 bath
617
SqFt
Floor plan overview
Discover the 1x1-A3-617 Floor Plan in Indianapolis, offering a harmonious blend of contemporary design and functionality. Encompassing 617 sq ft, this thoughtfully crafted apartment features a modern kitchen, efficient storage solutions, and a spacious living area. Enjoy the sleek hardwood floors and a dining island that elevates your culinary experience. In this open-layout apartment, the compact bath is designed for convenience while the functional entry enhances daily living. Experience a unique lifestyle of comfort and modernity. Contact us today to schedule your tour of the 1x1-A3-617 Floor Plan.
Features & Highlights
Efficient storage
In-unit washer dryer
Furnished
Open layout
Modern kitchen
Spacious living
Functional entry
Dining island
Hardwood floors
Contemporary design
From
$1,350
Lease term: Annual (08/13/2026 - 07/22/2027)
1
Space Option Available
1/1
Beds/Baths
617
SqFt