

Back
1x1-A2-620
From $1,350
• Lease term: Annual (08/13/2026 - 07/22/2027)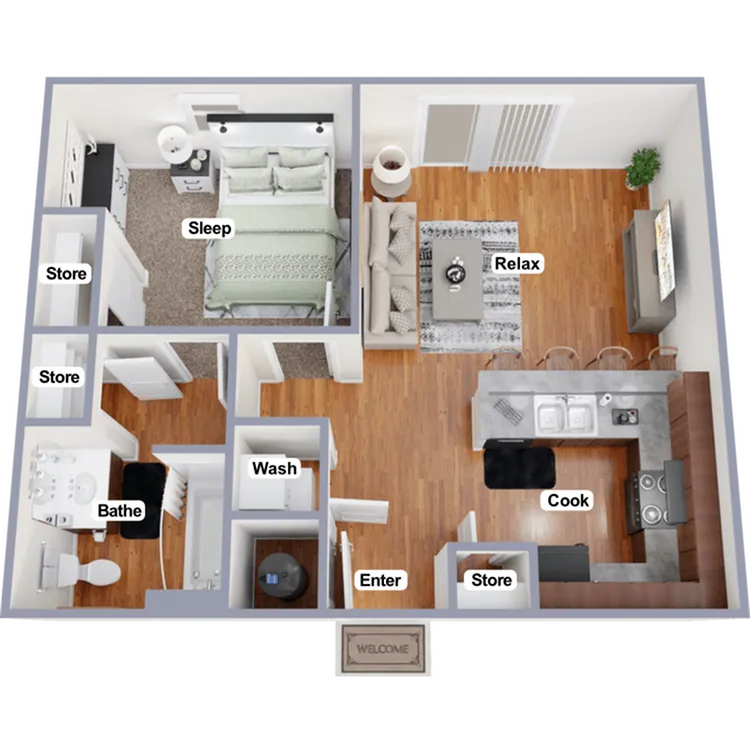
/
1x1-A2-620
1 bed
1 bath
620
SqFt
Floor plan overview
Discover the 1x1-A2-620 Floor Plan, a one-bedroom, one-bathroom oasis located in vibrant Indianapolis. This 620 sq ft residence is thoughtfully crafted and fully furnished for those seeking a harmonious blend of efficiency and style. Revel in the benefits of an open layout that promotes an abundant flow of natural light, ideal for modern living. The floor plan includes inviting entryways and ample storage solutions, ensuring both convenience and organization. Enjoy the warmth of wood flooring and the cozy ambiance of the functional bathroom and generously sized bedroom. Whether you're working, entertaining, or unwinding, the spacious living area provides the perfect backdrop. Contact us today to schedule your tour of this exceptional floor plan.
Features & Highlights
Furnished
In-unit washer dryer
Functional Bathroom
Ample Storage
Inviting Entry
Open Layout
Spacious Living
Wood Flooring
Efficient Design
Natural Light
From
$1,350
Lease term: Annual (08/13/2026 - 07/22/2027)
1
Space Option Available
1/1
Beds/Baths
620
SqFt