

Back
1x1-A1-651
From $1,350
• Lease term: Annual (08/13/2026 - 07/22/2027)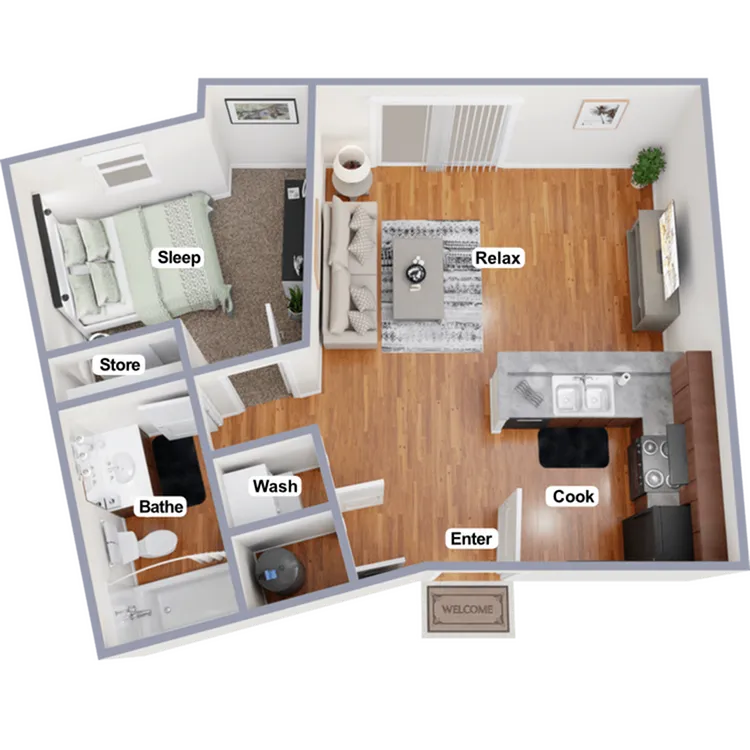
/
1x1-A1-651
1 bed
1 bath
651
SqFt
Floor plan overview
Experience the 1x1-A1-651 Floor Plan in Indianapolis, offering a modern living experience within 651 sq ft. The open layout and contemporary design provide the setting for comfort and style. Enhance your urban lifestyle with efficient storage solutions, a modern kitchen with wood flooring, and natural light. Enjoy features like a practical entryway, functional bath, and furnished interiors. Contact us today to schedule your tour of this exceptional floor plan.
Features & Highlights
Furnished
In-unit washer dryer
Practical entryway
Open layout
Spacious living
Modern kitchen
Efficient storage
Contemporary design
Wood flooring
Natural light
From
$1,350
Lease term: Annual (08/13/2026 - 07/22/2027)
1
Space Option Available
1/1
Beds/Baths
651
SqFt