

Back
0x1-S3-490
From $1,225
• Lease term: Annual (08/13/2026 - 07/22/2027)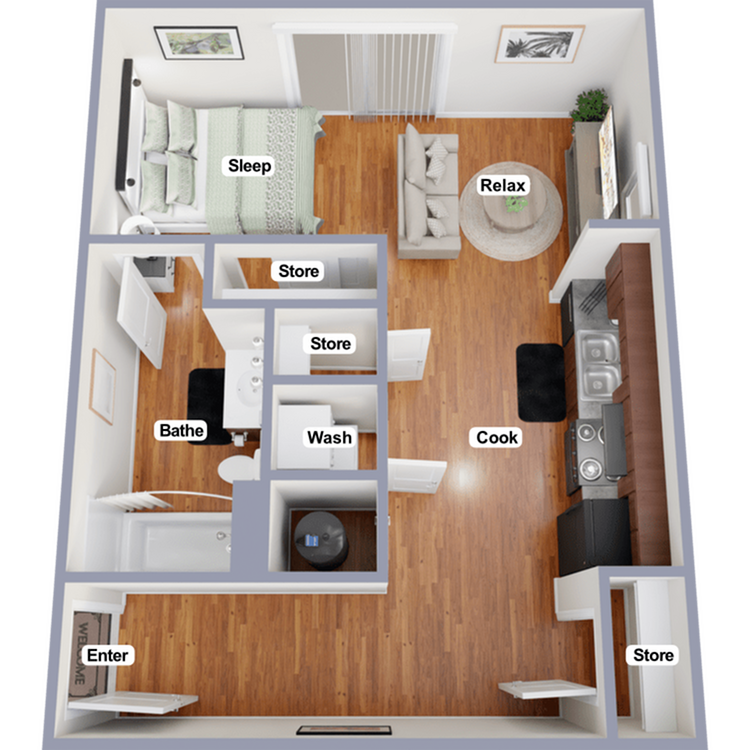
/
0x1-S3-490
Studio
1 bath
490
SqFt
Floor plan overview
The 0x1-S3-490 Floor Plan in Indianapolis offers a harmonious blend of contemporary living and exceptional functionality, all within 490 sq ft. This thoughtfully designed furnished space boasts elegant flooring, a modern kitchen, and a welcoming entrance. Experience the comfort of an open living area, cozy bath, and ample storage, complemented by a compact laundry. Its efficient layout and functional design make it ideal for those seeking convenience and style. Contact us today to schedule your tour of this 0x1-S3-490 Floor Plan.
Features & Highlights
In-unit washer dryer
Cozy Bath
Ample Storage
Elegant Flooring
Welcoming Entrance
Furnished
Modern Kitchen
Efficient Layout
Functional Design
Compact Laundry
From
$1,225
Lease term: Annual (08/13/2026 - 07/22/2027)
1
Space Option Available
Studio
490
SqFt