

Back
0x1-S2-501
From $999
• Lease term: Annual (08/13/2026 - 07/22/2027)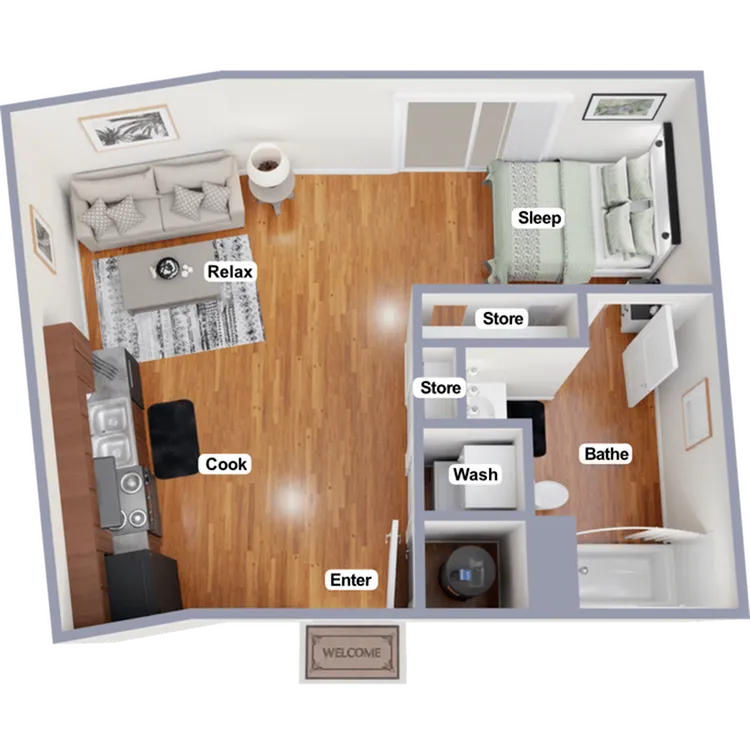
/
0x1-S2-501
Studio
1 bath
501
SqFt
Floor plan overview
Discover the 0x1-S2-501 Floor Plan located in the vibrant city of Indianapolis, offering 501 sq ft of flexible living space. With features such as a welcoming entrance, open layout, modern kitchen, and a functional bathroom, this floor plan is thoughtfully crafted to maximize comfort. The efficient design is complemented by hardwood floors and an abundance of natural light, accentuating a modern aesthetic. Ample storage solutions ensure convenience, while the spacious living area invites relaxation. Experience the perfect blend of style and functionality. Contact us today to schedule your tour of this exceptional floor plan.
Features & Highlights
In-unit washer dryer
Ample storage
Welcoming entrance
Furnished
Open layout
Modern kitchen
Functional bathroom
Efficient design
Hardwood floors
Natural light
From
$999
Lease term: Annual (08/13/2026 - 07/22/2027)
1
Space Option Available
Studio
501
SqFt